
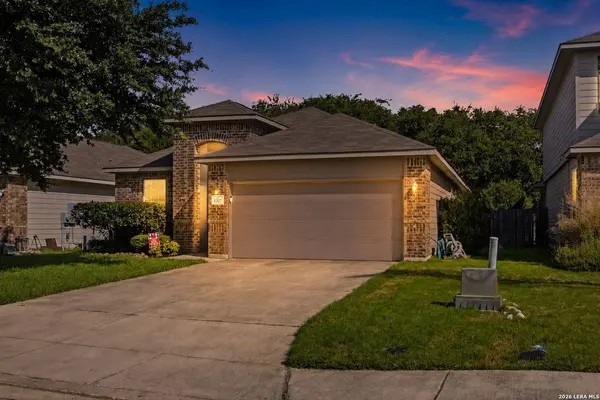
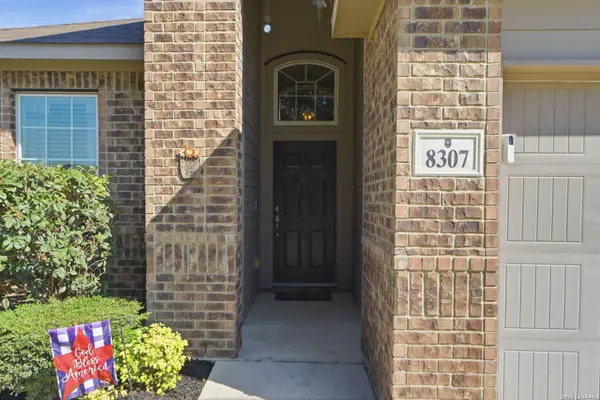
8307 BREEZY CV
Selma, TX 78154
- 3 Beds
- 2 Baths Full Baths: 2
- 1,657 SqFt
- 5,662 Lot Size
- 2016 Year Built
GALLERY
PROPERTY DETAIL
Key Details
Property Type Single Family Home
Sub Type Single Family Detached
Listing Status Active
Purchase Type For Sale
Square Footage 1, 657 sqft
Price per Sqft $186
Subdivision Creekside Ridge
MLS Listing ID 2006959
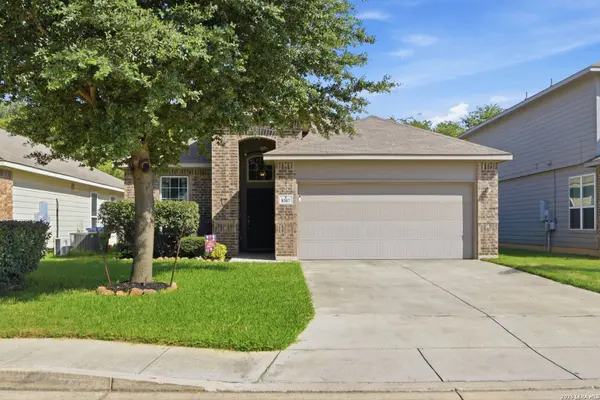
Style One Story, Contemporary
Bedrooms 3
Full Baths 2
Construction Status Pre-Owned
HOA Fees $400/ann
HOA Y/N Yes
Year Built 2016
Annual Tax Amount $5,053
Tax Year 2025
Lot Size 5,662 Sqft
Property Sub-Type Single Family Detached
Location
State TX
County Bexar
Area 1600
Rooms
Master Bathroom Main Level 12X9 Double Vanity, Garden Tub
Master Bedroom Main Level 13X15 Sitting Room, Walk-In Closet, Ceiling Fan, Full Bath
Bedroom 2 Main Level 11X11
Bedroom 3 Main Level 11X12
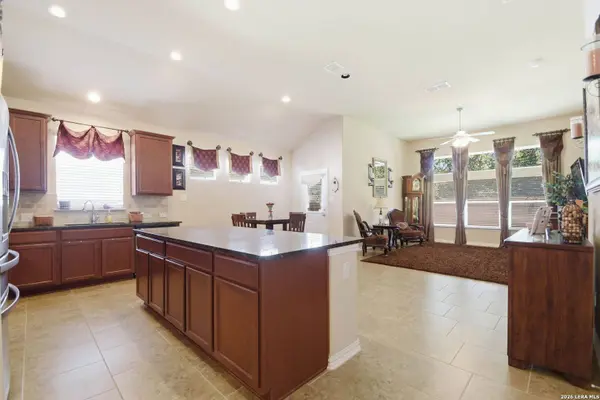
Living Room Main Level 14X16
Dining Room Main Level 14X11
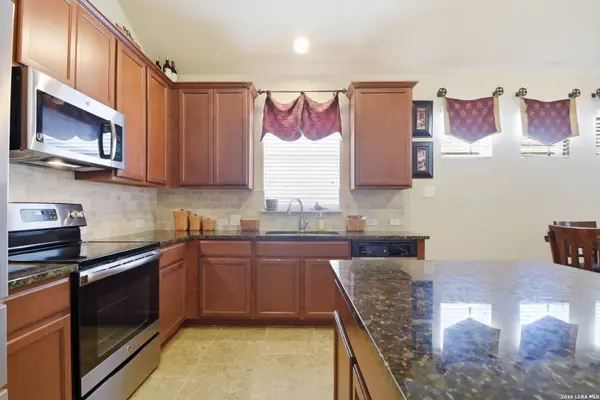
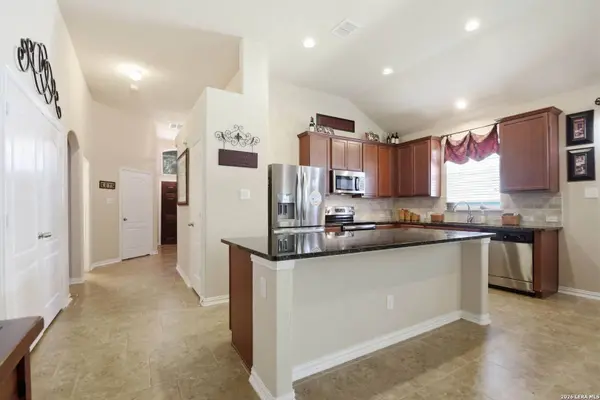
Kitchen Main Level 10X14
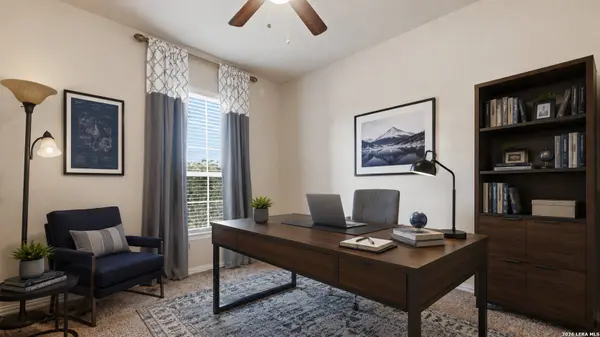
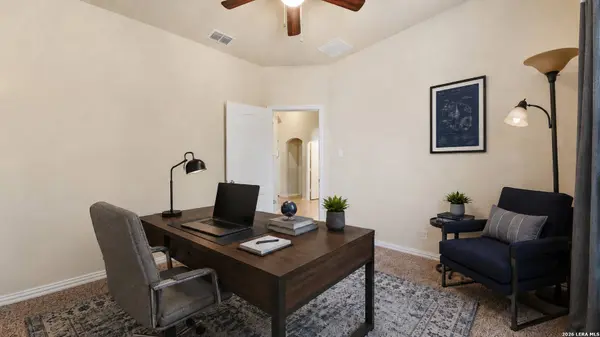
Study/Office Room Main Level 10X11
Building
Faces South
Foundation Slab
Water Water System
Construction Status Pre-Owned
Interior
Heating Central
Cooling One Central
Flooring Carpeting, Ceramic Tile
Inclusions Ceiling Fans, Washer Connection, Dryer Connection, Microwave Oven, Stove/Range, Disposal, Dishwasher, Smoke Alarm, Solid Counter Tops
Heat Source Electric
Exterior
Exterior Feature Privacy Fence, Sprinkler System, Storm Windows, Has Gutters, Mature Trees
Parking Features Two Car Garage
Pool None
Amenities Available None
Roof Type Composition
Private Pool N
Schools
Elementary Schools Selma Elementary
Middle Schools Kitty Hawk
High Schools Veterans Memorial
School District Judson
Others
Miscellaneous Builder 10-Year Warranty
Acceptable Financing Conventional, FHA, VA, Cash
Listing Terms Conventional, FHA, VA, Cash
SIMILAR HOMES FOR SALE
Check for similar Single Family Homes at price around $309,500 in Selma,TX

Active
$350,000
12162 Remilly Way, Schertz, TX 78154
Listed by Scott Jauregui of Keller Williams Legacy • (210) 364-94344 Beds 3 Baths 2,544 SqFt
Active
$290,900
15923 Silver Rose, Selma, TX 78154
Listed by Rosalyn Mitchell of Coldwell Banker D'Ann Harper • (210) 483-61333 Beds 2 Baths 1,919 SqFt
Active
$380,000
10269 Shadowy Dusk, Schertz, TX 78154
Listed by James Roundtree of Hero First Real Estate, LLC • (726) 999-04555 Beds 3 Baths 2,762 SqFt
CONTACT